
Your listing, made walkable.
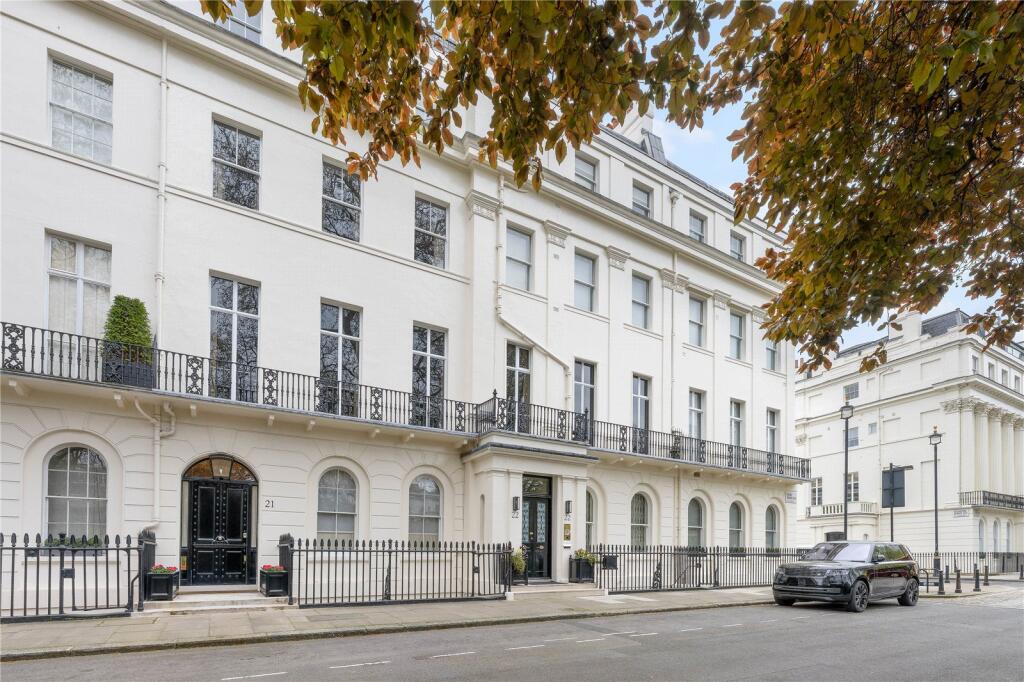
As promised, here is the spatial tour we built from one of your live listings: Eaton Square, SW1W. It uses only the photographs and floor plan already on the listing.
A short walkthrough starts automatically. Best on a desktop or laptop; it also works on phones and tablets.
No site visit. No new photography.
We started from the listing’s photographs and floor plan, and built a connected, furnished model of the whole apartment from them.
What to look at.
The tour opens with a guided walkthrough. You can also jump straight to each part:
-
01 · Photo 360°
Stand on the landing
Look around a photo-based panorama, then follow a doorway into the bedrooms.
Open Photo 360° → -
02 · Free walk
Walk it yourself
Choose Free walk at the top, then move with the arrow keys, W A S D, or the on-screen pad.
Start in the reception room → -
03 · Dollhouse
See the whole home
A furnished cutaway of both floors. Select any room pin to compare it with the original listing photo.
Open the dollhouse →
Try it on listings you choose.
We’d be glad to walk your team through how this was made, and to build tours for a few listings you pick, from flats to family homes.
Just reply to the email this link came with, and we’ll set it up.
Open the guided tourThis is an indicative reconstruction, not a measured survey or a captured 360° scan. Layout and dimensions follow the published floor plan. Areas the photos don’t show are completed with AI and marked as interpretation.
The original listing photographs stay available inside the tour for direct comparison.